
Just Listed

























Address
8541 Lone Meadow Court, Howell, MI
Price
$ 799,900
Property Attributes
- ID#26051432
- TypeSingle Family
- Listing Status Active
- CountyLIVINGSTON
- CityHowell
- AreaHartland Twp
- NeighborhoodHartland Twp
- Zip48843
- StyleCape Cod
- Year Built2001
- Taxes$ 5788
- Price$ 799,900
- Bedrooms3
- Full Bathrooms3
- Half Bathrooms2
- Sqr Footage4596
- Lot Size2.01 Acres
Data Source:
Michigan Regional Information Center (MICHRIC)
Property Description
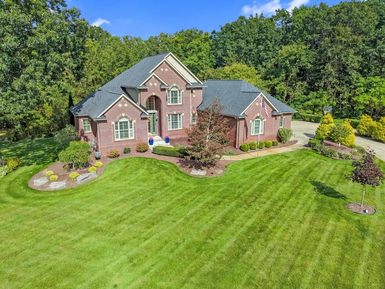
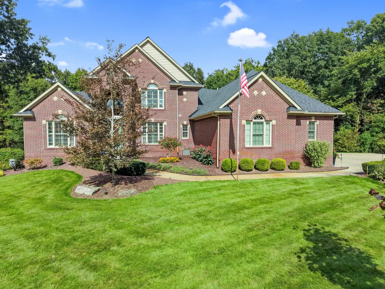
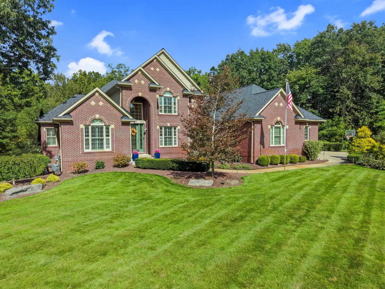
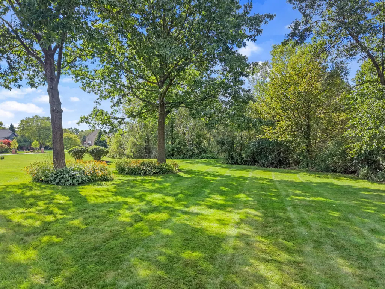
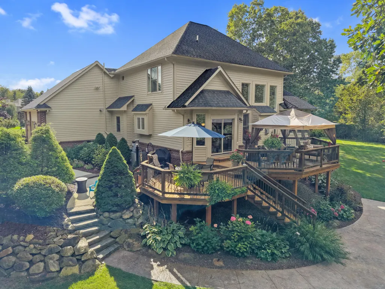
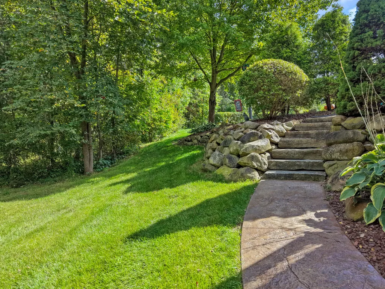
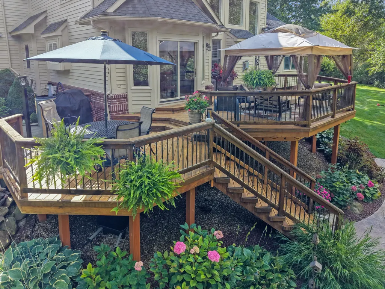
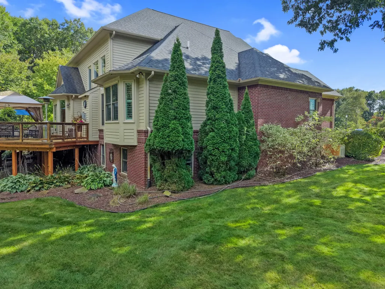
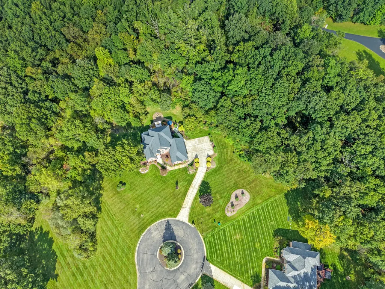
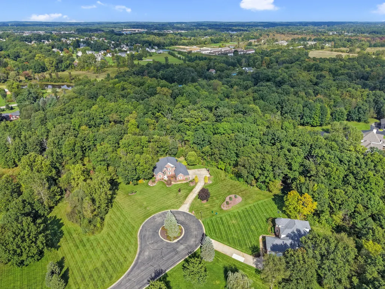
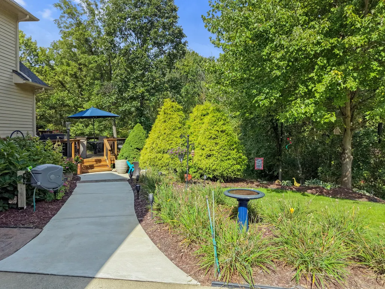
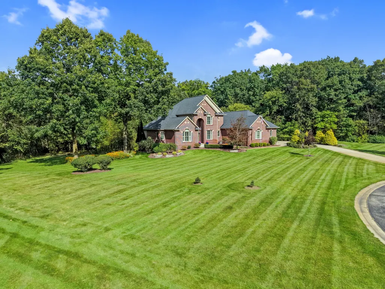
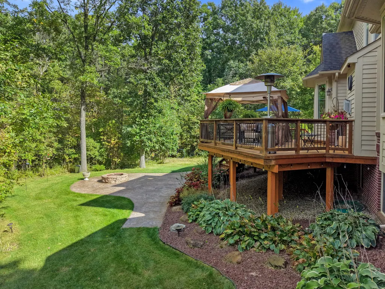
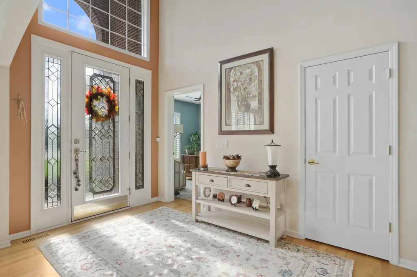
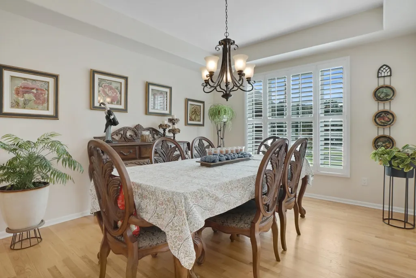
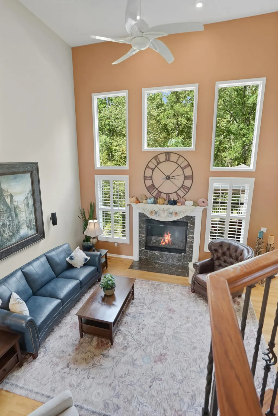
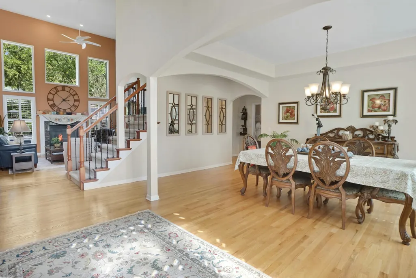
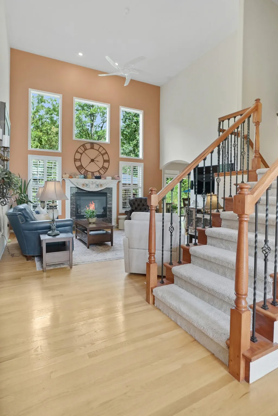
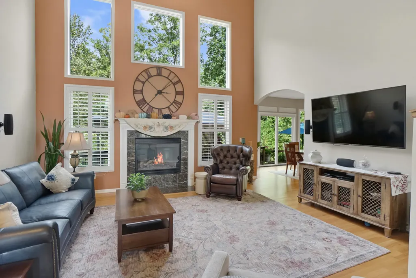
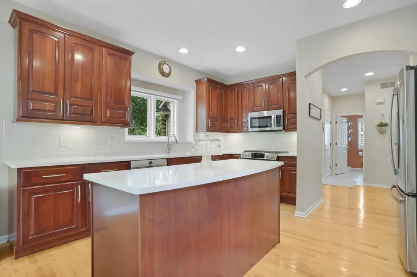
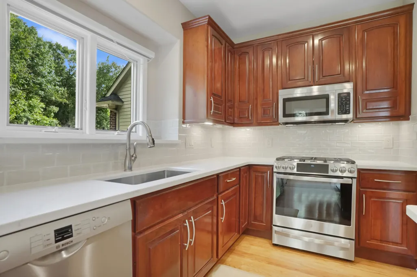
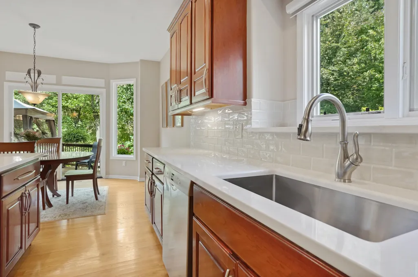
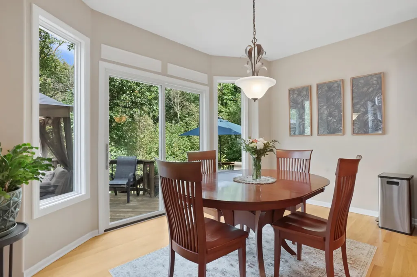
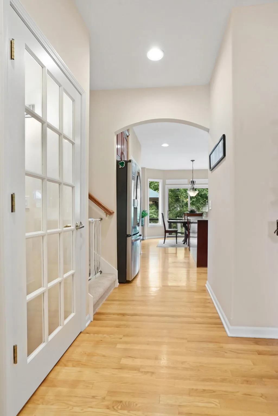
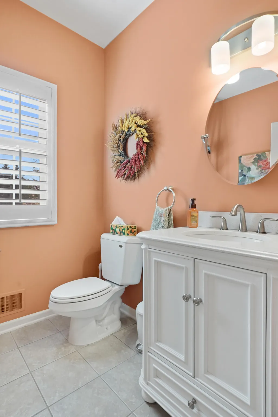
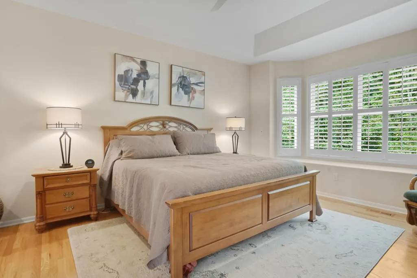
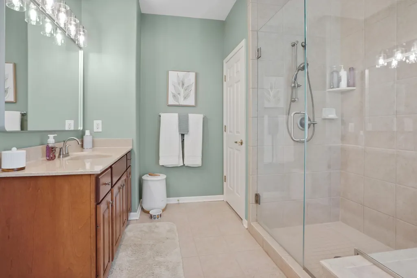
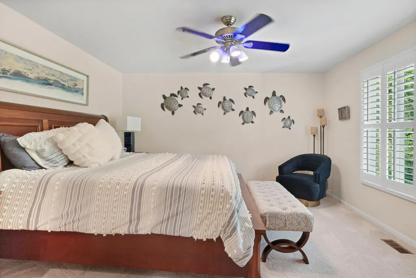
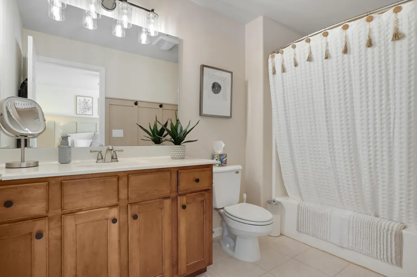
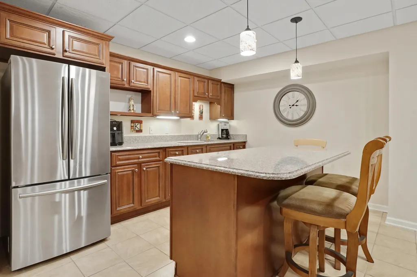
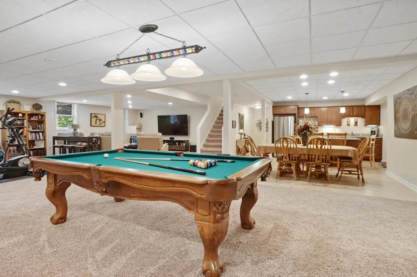
This stately dwelling is proudly situated on more than 2 acres in the beautiful Meadow View Subdivision, known for its spacious, estate-sized properties. Lovingly cared for & exceptionally updated. It offers a wonderful combination of charm, space, & pride of ownership. For those looking for entry-level living...this is the one. Hardwood flooring & ceramic baths throughout this open first floor. The focal point in the vaulted great room is the gas fireplace & double-entry staircase. The kitchen has been enhanced with new tile backsplash, quartz, & SS appliances. The primary ensuite features a beautiful bay window overlooking the private back yard. A jetted tub, separate shower, & double sinks are featured in the primary bath...so luxurious. Most windows have been replaced & are adorned with wood plantation shutters. Upstairs you'll discover two add bedrooms decorated to perfection & both featuring adjoining baths. An expansive garden basement is an entertainer's dream! These conscientious owners have improved this lovely home with many updates including Marvin windows, roof, gutter guards, tankless water heater, deck, stamped concrete patio, carpeting, beautifully finished basement, on-demand whole-house generator, surge protector, wainscoting and board & batten decor, landscape, hardscape, lighting and irrigation, furnace and AC.
| Price History | |
|---|---|
| 9/26/2026 | Listed $799,900 |
General Features
| Sewer | Septic Tank |
|---|---|
| Heating | Forced Air |
| Cooling | Central Air |
| Utilities | Natural Gas Connected,Cable Connected,High-Speed Internet |
| Possession | Close Plus 30 Days |
| Roof | Asphalt |
| Appliances | Humidifier,Iron Water FIlter,Bar Fridge,Dishwasher,Disposal,Dryer,Microwave,Range,Refrigerator,Washer,Water Softener Owned |
| HOA Fee | 1000.0 |
| Garage Spaces | 3.0 |
| Association Fee Includes | Snow Removal |
| Architectural Style | Cape Cod |
| Security Features | Smoke Detector(s) |
| Construction Materials | Brick,Wood Siding |
| Exclusions | Wall sconces in den and light over pool table,Outdoor solar lantern,Two sets of wall speakers. |
| Year Built | 2001 |
| Stories Count | 2 |
| Township | Hartland Twp |
| Property Subtype | Single Family Residence |
| Tax Year | 2025 |
| Ownership | Private Owned |
| Assoc Fee Paid Per | Annually |
| County | Livingston |
| New Construction | No |
| Property Type | Residential |
| Association Amenities | Pets Allowed,Trail(s) |
| HOA | Yes |
| Attached Garage | Yes |
| Subdivision Name | Meadow View Estates |
| Garage Y/N | Yes |
| Total Rooms | 13 |
| Full Baths | 3 |
| Status | Active |
| Directions | Old US 23 to Bergin Rd West to Mystic Woods Dr South to Lone Meadow Ct Left |
| City | Howell |
| High School District | Hartland |
| Zoning Description | Residential |
| Lot Size Units | Acres |
| Lot Size Square Feet | 87556.0 |
| Carport Y/N | No |
| Listing Terms | Cash,Conventional |
| Land Lease Y/N | No |
| Tax Annual Amount | 5788.0 |
| Home Warranty Y/N | No |
| Lease Renewal Y/N | No |
| Additional Parcels Y/N | No |
| Rent Control Y/N | No |
| Standard Status | Active |
| Occupancy Type | Owner |
| Tax Assessed Value | 206934 |
| MobileHomeRemainsYN | No |
| Legal Description | SEC 32,T3N,R6E,MEADOW VIEW ESTATES UNIT 2 ?SEWER HOOK-UP MANDATORY AT SEPTIC FAILURE? |
| Senior Community | None |
Interior Features
| Interior Amenities | Ceiling Fan(s),Garage Door Opener,Wet Bar,Center Island,Pantry |
|---|---|
| Basement | Daylight,Full |
| Flooring | Carpet,Ceramic Tile,Wood |
| Total Fireplaces | 1 |
| Fireplace Features | Gas Log,Living Room |
| Air Conditioning Y/N | Yes |
| Heating Y/N | Yes |
| Window Features | Screens,Replacement,Insulated Windows,Bay/Bow,Window Treatments |
| Fireplace Y/N | Yes |
| Half Baths | 2 |
| Laundry Features | Gas Dryer Hookup,Laundry Room,Main Level,Sink,Washer Hookup |
| Total Bedrooms | 3 |
| Below Grade Finished Area | 1910.0 |
| Main Level Bedrooms | 1 |
| Total Baths | 5 |
| Pantry | True |
Exterior Features
| Parking Features | Garage Faces Side,Garage Door Opener,Attached |
|---|---|
| Lot Features | Cul-De-Sac |
| Water Source | Well |
| Lot Size Area | 2.01 |
| Spa | No |
| Building Area Total | 2686.0 |
| Lot Dimensions | 435 R 275 L 281 B 298 F |
| Lot Size Acres | 2.01 |
| Road Surface Type | Paved |
| Waterfront Y/N | No |
| Road Frontage Type | Private Road |
| Other Equipment | Generator |
| Crops Included Y/N | No |
| Horse Y/N | No |
| Irrigation Water Rights Y/N | No |
Amenities
- Foreclosure
- Views
- Short Sale
- New Construction
- Adult 55+
- Lease To Own
- No HOA Fees
- Furnished
- Primary On Main
- Air Conditioning
- Seller Finance
- Green
- Fixer Upper
- Horse
- Golf
- Fireplace
- Deck
- Garage
- Basement
- Pool
Property vs Single Family Average in 48843
Price
Taxes
Year Built
 Listing information is provided by Participants of the MichRIC MLS. IDX information is provided exclusively for personal, non-commercial use, and may not be used for any purpose other than to identify prospective properties consumers may be interested in purchasing. Information deemed reliable but not guaranteed. ©: MichRIC MLS. Last Update September 26, 2026 3:24 PM UTC
 IDX provided courtesy of Realcomp II Ltd., via REMAX Classic and The Originating MLS(found above), © 2026 Realcomp II Ltd. Shareholders. The information being provided is for consumers personal, non-commercial use and may not be used for any purpose other than to identify prospective properties consumers may be interested in purchasing.
