
Just Listed




Address
9470 Mortenview Drive, Taylor, MI
Price
$ 204,900
Property Attributes
- ID#20261072000
- TypeSingle Family
- Listing Status Active
- CountyWAYNE
- CityTaylor
- AreaTaylor
- NeighborhoodSUPERVISORS TAYLOR 6
- Zip48180
- StyleBungalow
- Year Built1942
- Taxes$ 3075
- Price$ 204,900
- Bedrooms3
- Full Bathrooms1
- Half Bathrooms0
- Sqr Footage1676
- Lot Size0.75 Acres
Data Source:
RealComp
Property Description
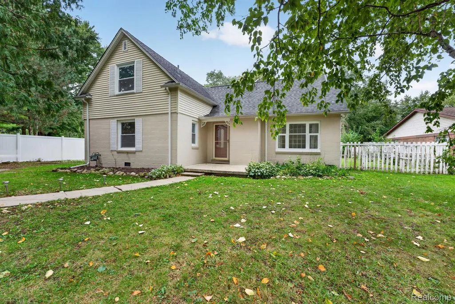
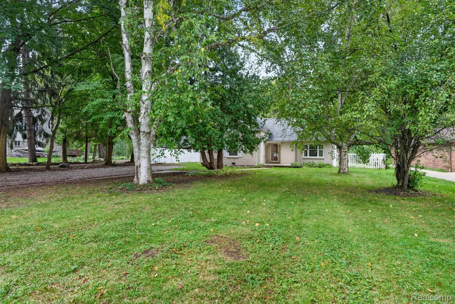
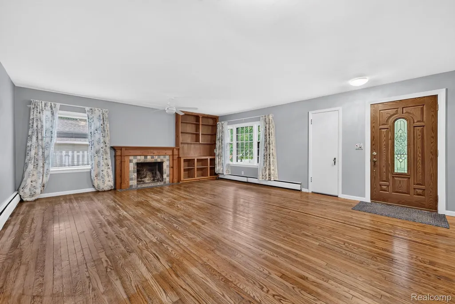
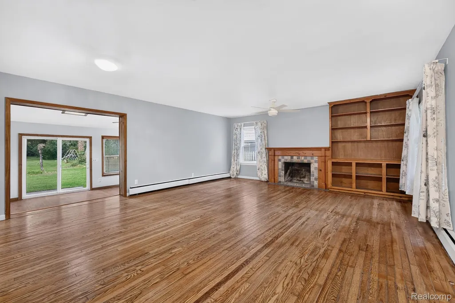
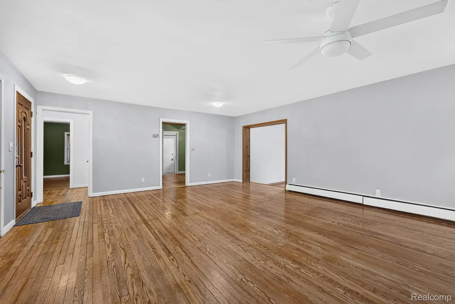
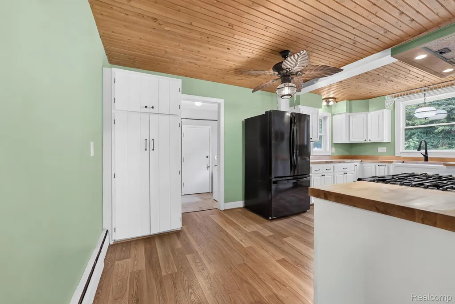
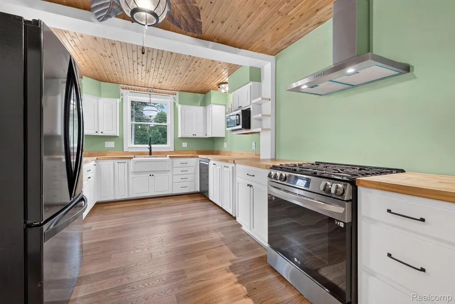
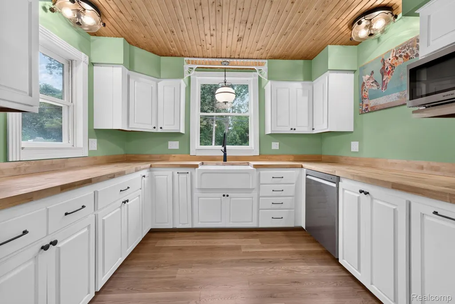
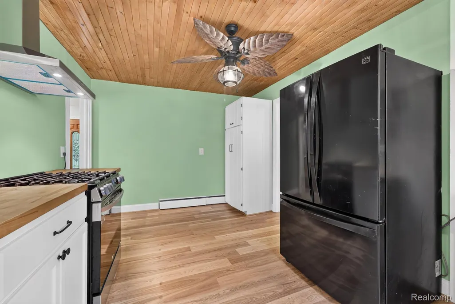
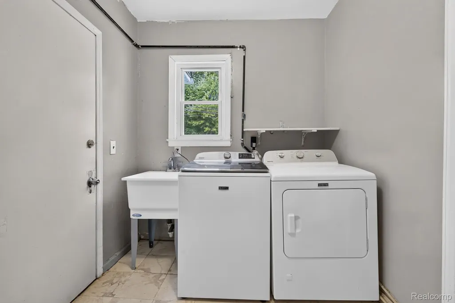
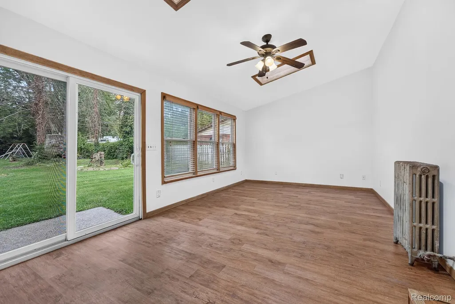
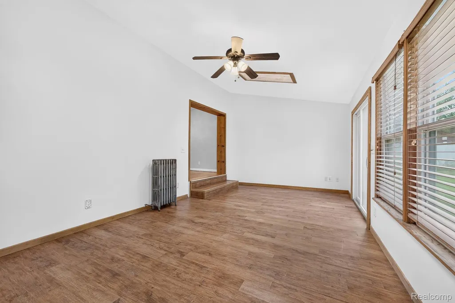
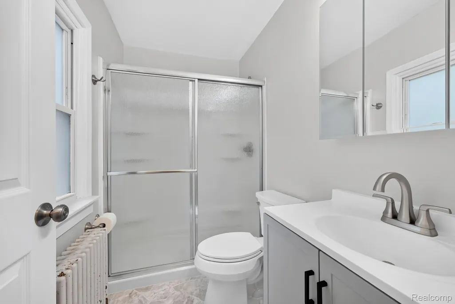
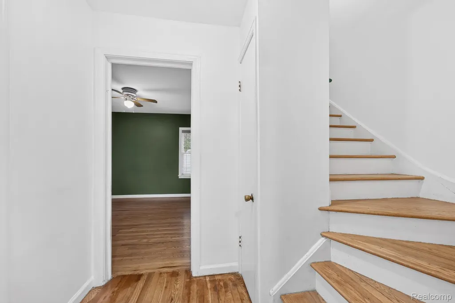
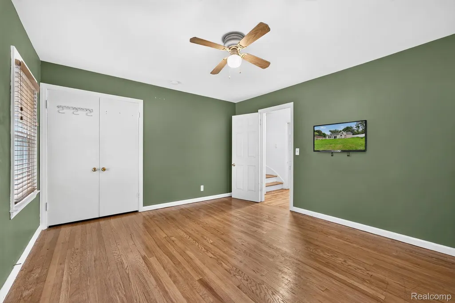
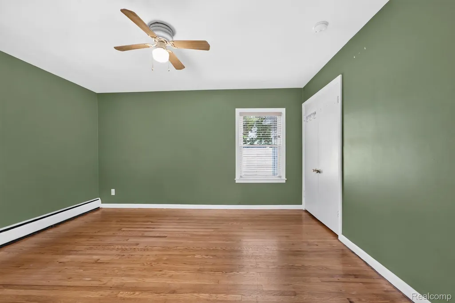
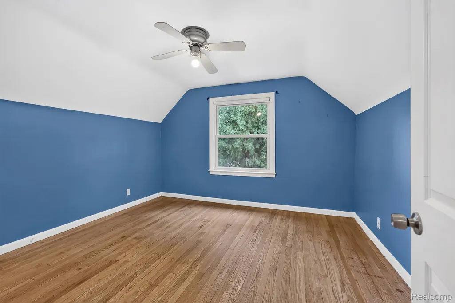
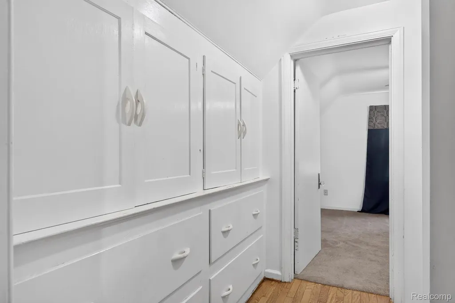
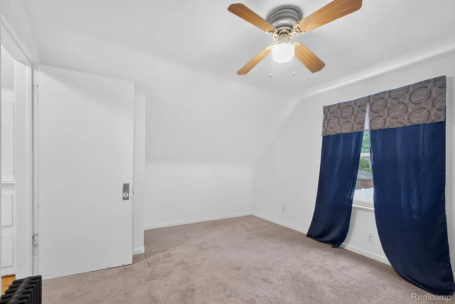
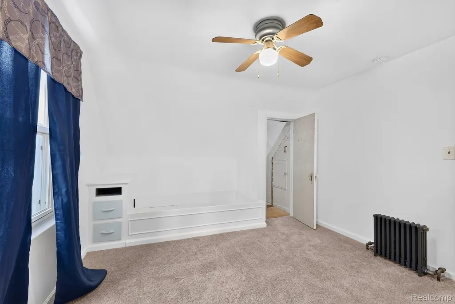
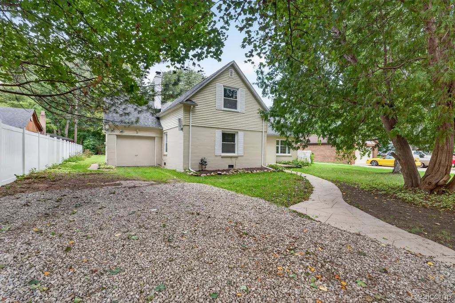
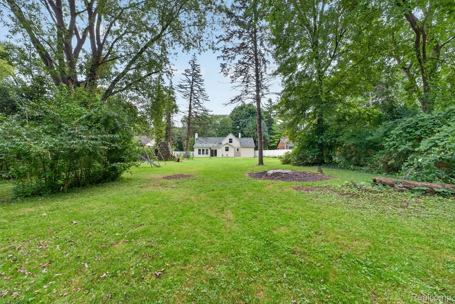
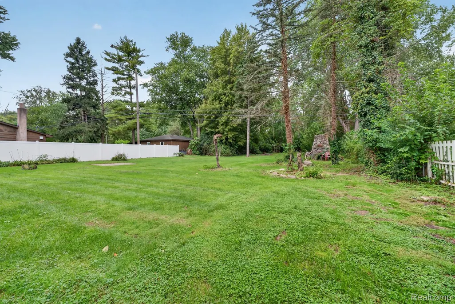
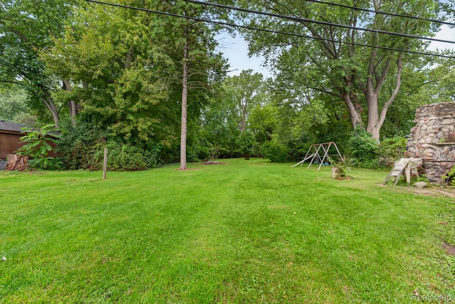
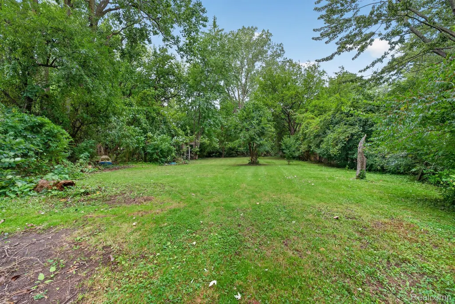
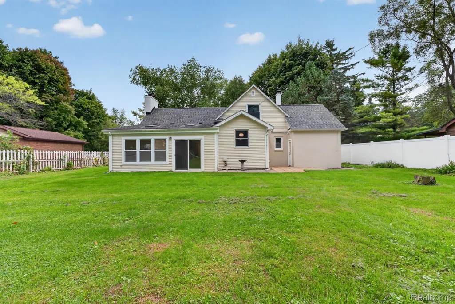
Country living in the city on one of Taylor's most desirable streets - Mortenview Dr! Nestled on a roomy 3/4 -acre lot, this updated and spacious home offers privacy, natural beauty, and plenty of room to grow. With nearly 1,700 square feet, the home combines classic features with modern updates. Original hardwood floors, a natural fireplace, and a large sunroom filled with natural light create a warm and welcoming atmosphere. The updated kitchen provides generous space for cooking, gathering, and entertaining, with LG appliances (dishwasher and range less than 4 years old), butcher block countertops, hood vent, pantry and loads of cabinets. Built in bookshelves in living room and built in cabinets upstairs. Recent improvements include a complete bathroom remodel, including updated water lines (2026), new skylights in the sunroom and exterior painting (2026), a 2023 kitchen remodel and replacement of the home's gas lines, and a 2019 roof. The boiler has also received several important updates, including a new expansion tank, air relief valve, and emergency pressure relief valve in 2025; pilot in 2021; and circulation pump in 2019. Washer and dryer less than 4 years old. The attached garage is equipped with a Level 2 ChargePoint EV charger, adding convenient charging for electric vehicle owners. The Craftsman riding lawn mower stays, along with three window A/C units, making this home ready to enjoy. Outside, the possibilities are endless. Picture evenings around a backyard bonfire, peaceful walks through your own property, or exploring the wooded area at the back of the lot by ATV or dirt bike. Deer and other wildlife are frequent visitors, while blue jays and fruit trees add even more charm to this private setting. If you're looking for space, privacy, character, and a little taste of country living without leaving the city, you've found it here! Seller has certificate of occupancy in hand.
| Price History | |
|---|---|
| 9/24/2026 | Listed $204,900 |
General Features
| Sewer | PublicSewer |
|---|---|
| Heating | Electric, Radiant |
| Cooling | WallUnits |
| Possession | AtClose |
| Appliances | Dishwasher, Dryer, FreeStandingGasRange, FreeStandingRefrigerator, Microwave, Washer |
| Garage Spaces | 1.0 |
| Architectural Style | Bungalow |
| Pool Features | None |
| Construction Materials | Block |
| Year Built | 1942 |
| Levels | OneAndOneHalf |
| Property Subtype | SingleFamilyResidence |
| County | Wayne |
| New Construction | No |
| Property Type | Residential |
| HOA | No |
| Attached Garage | No |
| Subdivision Name | SUPERVISORS TAYLOR 6 |
| Garage Y/N | Yes |
| Total Rooms | 7 |
| Full Baths | 1 |
| Status | Active |
| Directions | Property sits on west side of Mortenview Dr, 1/3 mi south of Wick Rd, and north of Goddard Rd. |
| City | TaylorCity_Wayne |
| Disclosures | NoRestrictions, TaxesHomesteadExempt |
| Entry Location | GroundLevel |
| Senior Community Y/N | No |
| High School District | Taylor |
| MLS Area | Area05131Taylor |
| Lot Size Units | Acres |
| Carport Y/N | No |
| Land Lease Y/N | No |
| Tax Annual Amount | 3075.0 |
| Home Warranty Y/N | Yes |
| Lease Renewal Y/N | No |
| Additional Parcels Y/N | No |
| Lease Considered Y/N | No |
| Rent Control Y/N | No |
| Standard Status | Active |
| Occupancy Type | Vacant |
| Tax Assessed Value | 62011 |
| Expected Active Date | 2026-09-24 |
| MobileHomeRemainsYN | No |
| PostalCity | Taylor_Wayne |
| Legal Description | 15A355 LOT 355 SUPERVISORS TAYLOR PLAT NO. 6 T3S R10E L66 P10 WCR |
Interior Features
| Fireplace Features | LivingRoom, WoodBurning |
|---|---|
| Basement (Y/N) | No |
| Air Conditioning Y/N | Yes |
| Heating Y/N | Yes |
| Fireplace Y/N | Yes |
| Above Grade Finished Area | 1676.0 |
| Total Bedrooms | 3 |
| WaterHeaterFuel | Electric |
| LivingAreaSource | PublicRecords |
| Above Grade Finished Area Unit Type | SquareFeet |
| Total Baths | 1 |
Exterior Features
| Parking Features | OneCarGarage, ElectricVehicleChargingStations, Detached, DirectAccess, ElectricityinGarage |
|---|---|
| Water Source | Public |
| Foundation Details | CrawlSpace, Slab |
| Spa | No |
| Lot Dimensions | 82.5X403.51 |
| Lot Size Acres | 0.75 |
| Waterfront Y/N | No |
| Road Frontage Type | Paved |
| Crops Included Y/N | No |
| Horse Y/N | No |
| Irrigation Water Rights Y/N | No |
Amenities
- Foreclosure
- Views
- Short Sale
- New Construction
- Adult 55+
- Lease To Own
- No HOA Fees
- Furnished
- Primary On Main
- Air Conditioning
- Seller Finance
- Green
- Fixer Upper
- Horse
- Golf
- Fireplace
- Deck
- Garage
- Basement
- Pool
 IDX provided courtesy of Realcomp II Ltd., via REMAX Classic and The Originating MLS(found above), © 2026 Realcomp II Ltd. Shareholders. Shareholders. The information being provided is for consumers personal, non-commercial use and may not be used for any purpose other than to identify prospective properties consumers may be interested in purchasing.
Data is updated as of September 25, 2026 3:09 AM UTC Information deemed reliable but not guaranteed.
The data relating to real estate on this web site comes in part from the Internet Data Exchange (IDX) Program of Realcomp Ltd
Property vs Single Family Average in 48180
Price
Taxes
Year Built
Visits
 Listing information is provided by Participants of the MichRIC MLS. IDX information is provided exclusively for personal, non-commercial use, and may not be used for any purpose other than to identify prospective properties consumers may be interested in purchasing. Information deemed reliable but not guaranteed. ©: MichRIC MLS. Last Update September 25, 2026 4:17 AM UTC
