
Open House Sat, Sep 26th 12:00 PM - 2:00 PM












Address
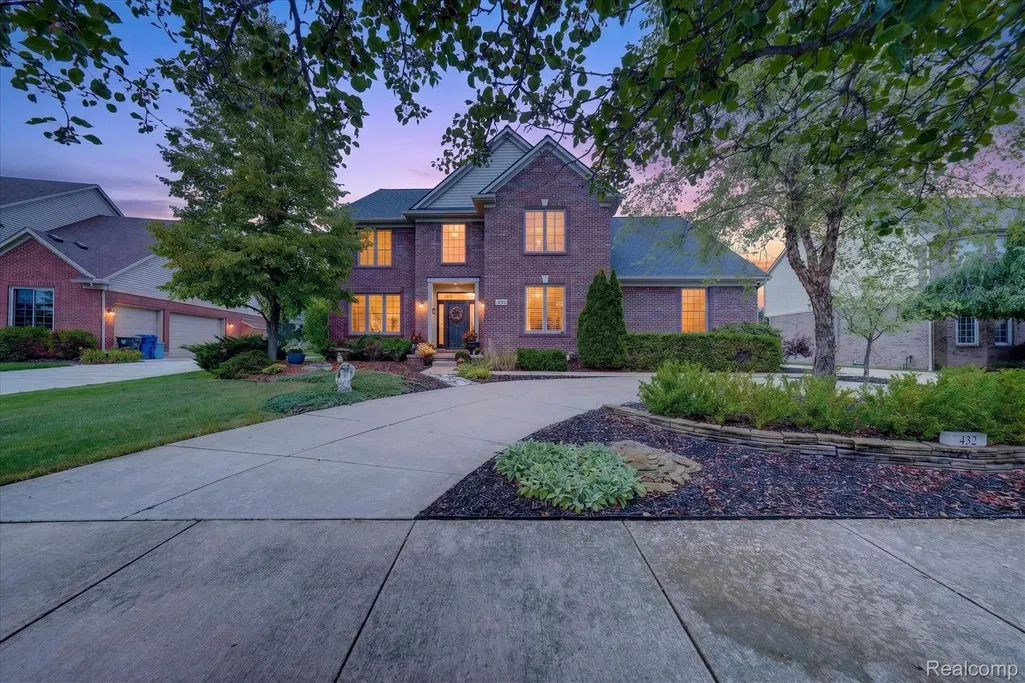
432 E Canford Park, Canton Charter Township, MI
Price
$ 675,000
Property Attributes
- ID#20261075150
- TypeSingle Family
- Listing Status Active
- CountyWAYNE
- CityCanton Charter Township
- AreaCanton Twp
- NeighborhoodWAYNE COUNTY CONDO SUB PLAN 736
- Zip48187
- StyleColonial
- Year Built2005
- Taxes$ 8265
- Price$ 675,000
- Bedrooms4
- Full Bathrooms2
- Half Bathrooms1
- Sqr Footage3892
- Lot Size0.28 Acres
Data Source:
RealComp
Property Description
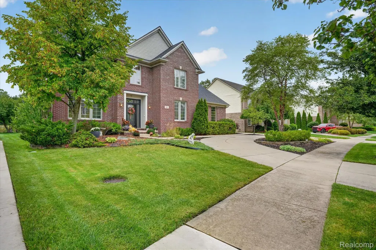
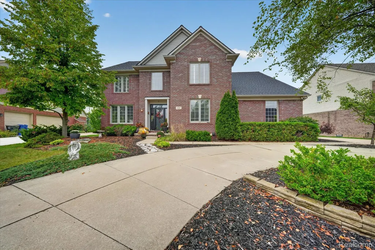
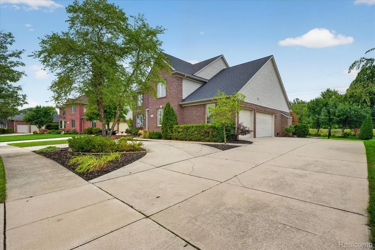
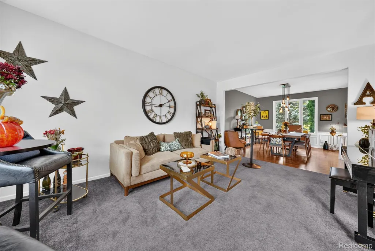
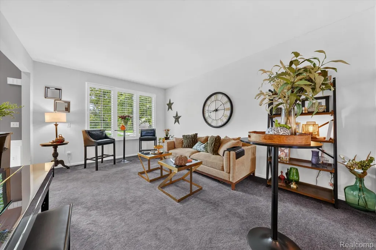
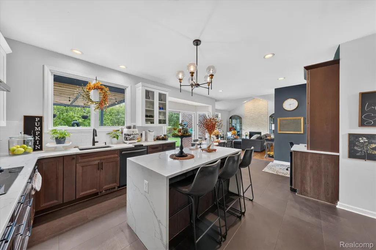
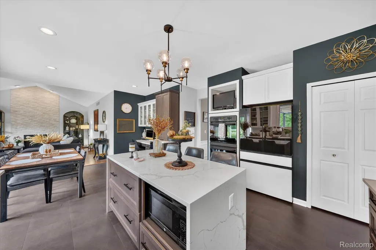
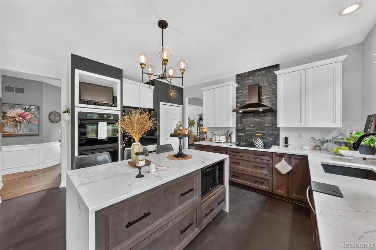
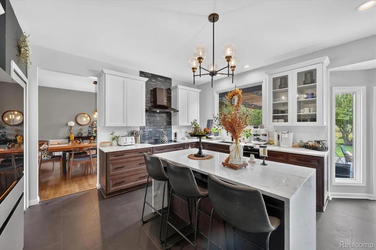
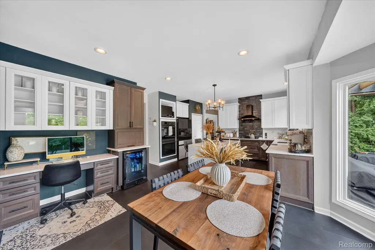
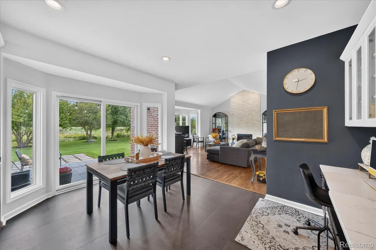
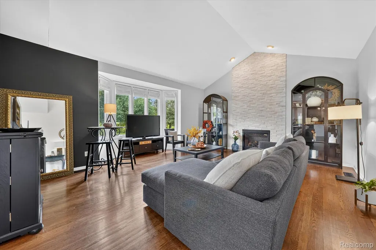
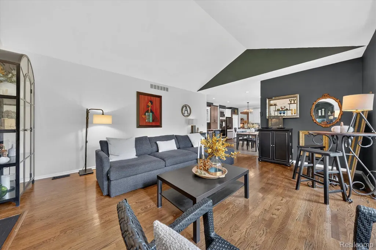
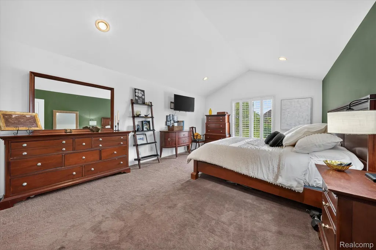
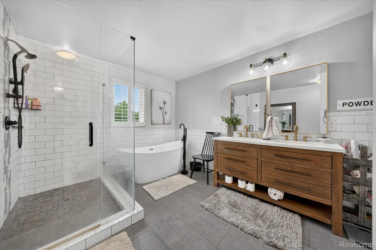
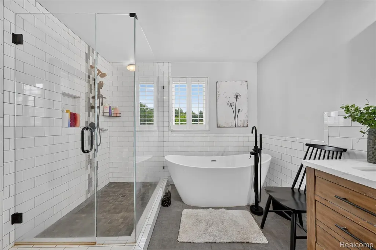
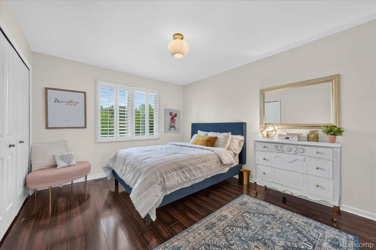
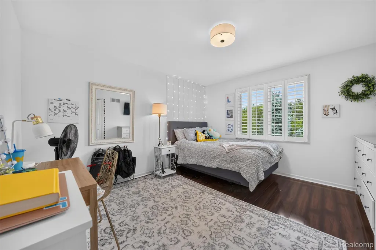
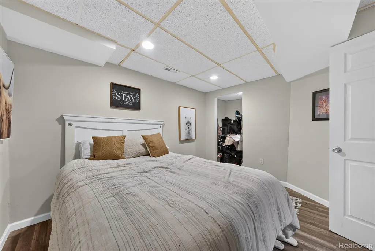
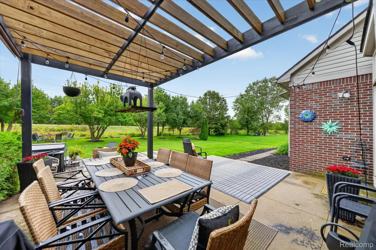
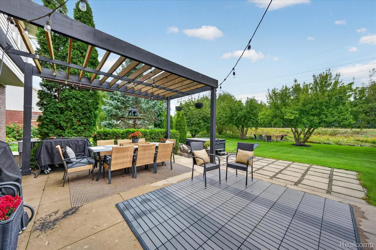
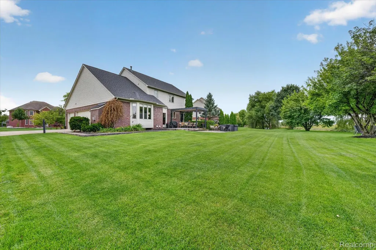
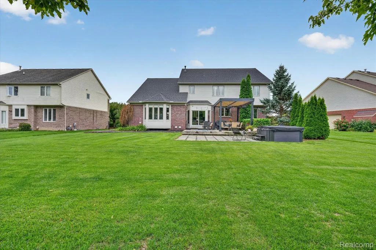
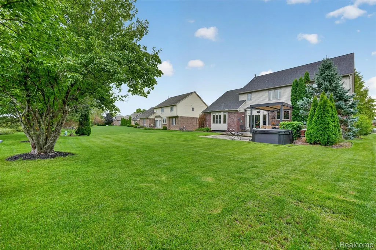
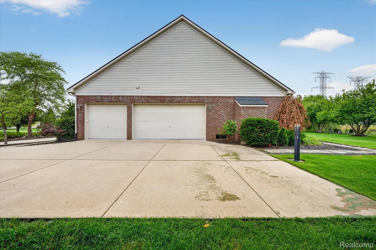
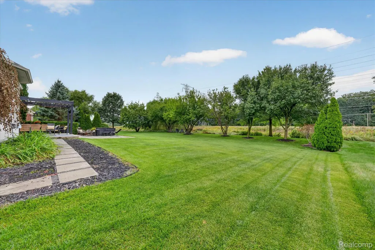
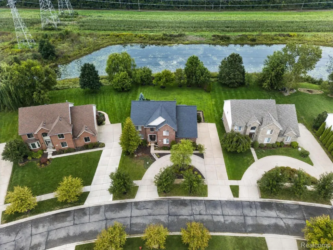
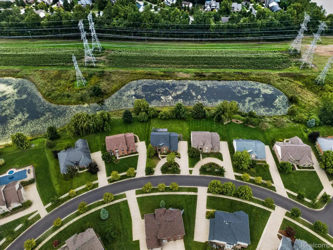
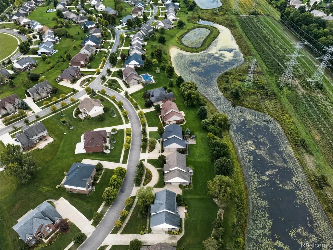
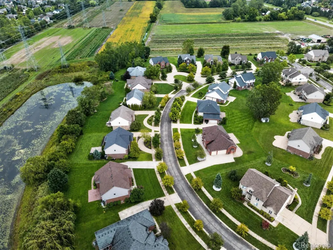
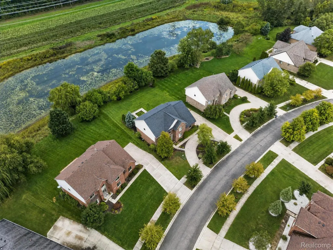
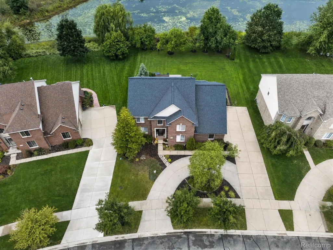
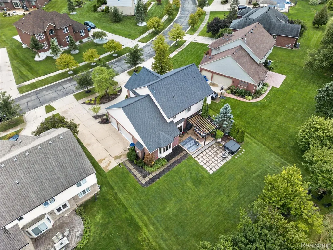
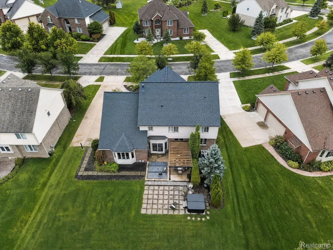
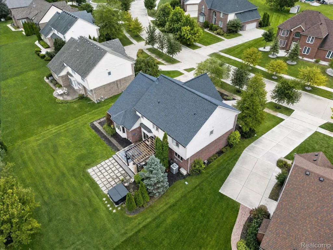
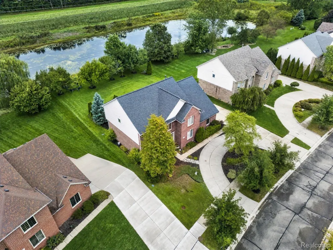
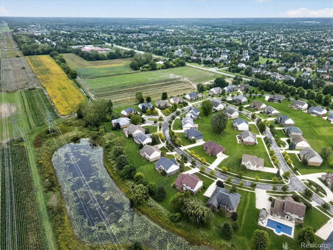
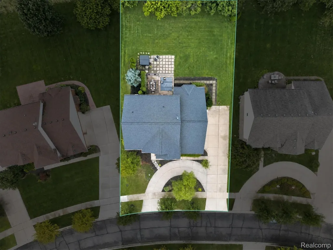
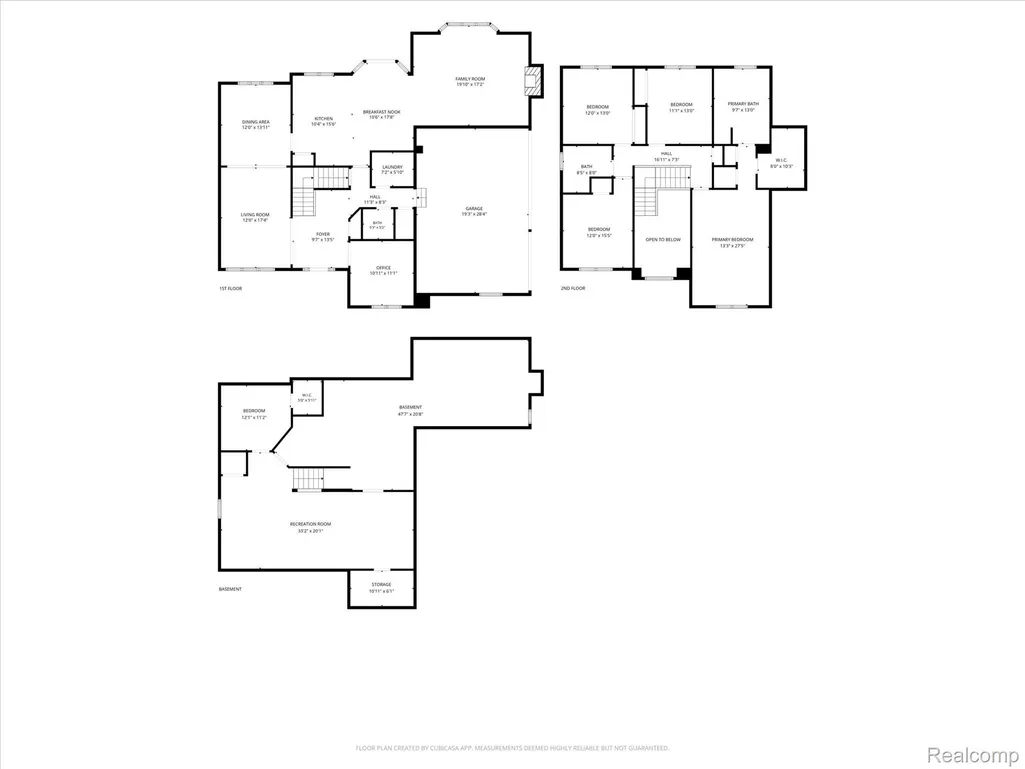
Welcome to 432 E Canford Park — a stunning all-brick colonial in Canton's sought-after Canford Park subdivision, set on a premium lot with a breathtaking backyard overlooking a serene pond and open space that delivers rare privacy and picture-perfect views year-round. From the moment you arrive, the circle driveway and beautifully landscaped exterior make a lasting impression. Inside, over 3,058 square feet of thoughtfully designed living space awaits, featuring custom shutters throughout, upgraded light fixtures, and a formal dining room with wainscoting and a dramatic pendant chandelier. The vaulted great room centers around a brand new gas fireplace with a stunning stone surround, while hardwood floors and large windows frame views of the gorgeous backyard at every turn. The beautifully updated kitchen showcases two-tone cabinetry — walnut lowers with white uppers — quartz countertops, newer appliances, and a stylish chandelier that ties it all together perfectly. The updated primary bathroom impresses with a freestanding soaking tub, frameless glass shower, and dual vanities. The finished basement adds tremendous flexible living space with a bonus room and plenty of room for entertainment. Outside, an incredible pergola with string lights crowns an expansive patio — an entertainer's dream overlooking pure natural beauty. New roof 2022. New hot water tank 2017. Minutes from Heritage Park, Pheasant Run Golf Club, and top-rated Plymouth-Canton Community Schools. Schedule your showing today!
| Price History | |
|---|---|
| 9/17/2026 | Listed $675,000 |
General Features
| Sewer | PublicSewer |
|---|---|
| Heating | ForcedAir, NaturalGas |
| Cooling | CeilingFans, CentralAir |
| Possession | Negotiable |
| Appliances | Dishwasher, Disposal, DoubleOven, Dryer, ElectricCooktop, FreeStandingRefrigerator, Microwave, RangeHood, Washer |
| HOA Fee | 1035.0 |
| Garage Spaces | 3.0 |
| Patio/Porch Features | Patio, Porch |
| Architectural Style | Colonial |
| Pool Features | None |
| Construction Materials | Brick |
| Exclusions | Exclusion(s) Do Not Exist |
| Year Built | 2005 |
| Levels | Two |
| Property Subtype | SingleFamilyResidence |
| Waterfront Features | Pond |
| Assoc Fee Paid Per | Annually |
| County | Wayne |
| New Construction | No |
| Property Type | Residential |
| HOA | Yes |
| Attached Garage | No |
| Subdivision Name | WAYNE COUNTY CONDO SUB PLAN 736 |
| Garage Y/N | Yes |
| Total Rooms | 13 |
| Full Baths | 2 |
| Status | Active |
| Directions | N of Cherry Hill and E of Denton |
| City | CantonCharterTownship_Wayne |
| Disclosures | ExclusionsDoNotExist, NoRestrictions, TaxesHomesteadExempt |
| Entry Location | GroundLevel |
| Senior Community Y/N | No |
| High School District | PlymouthCanton |
| MLS Area | Area05071CantonTwp |
| Lot Size Units | Acres |
| Carport Y/N | No |
| Land Lease Y/N | No |
| Tax Annual Amount | 8265.0 |
| Home Warranty Y/N | No |
| Lease Renewal Y/N | No |
| Additional Parcels Y/N | No |
| Lease Considered Y/N | No |
| Rent Control Y/N | No |
| Standard Status | Active |
| Occupancy Type | Owner |
| Tax Assessed Value | 207940 |
| Expected Active Date | 2026-09-17 |
| MobileHomeRemainsYN | No |
| PostalCity | Canton_Wayne |
| Legal Description | UNIT 24 WAYNE COUNTY COND SUB PLAN NO 736 AKA CANFORD PARK T2S R8E L39390 OF DEEDS P653 TO 731 WCR SPLIT ON 02/17/2003 FROM 71 067 99 0011 000; 71 072 99 0003 000; 71 072 99 0004 000 AND 71 072 99 00 |
Interior Features
| Basement | Finished |
|---|---|
| Fireplace Features | FamilyRoom, Gas |
| Basement (Y/N) | Yes |
| Air Conditioning Y/N | Yes |
| Heating Y/N | Yes |
| Fireplace Y/N | Yes |
| Above Grade Finished Area | 3058.0 |
| Half Baths | 1 |
| Laundry Features | LaundryRoom |
| Total Bedrooms | 4 |
| Below Grade Finished Area | 834.0 |
| WaterHeaterFuel | NaturalGas |
| LivingAreaSource | PublicRecords |
| Above Grade Finished Area Unit Type | SquareFeet |
| Total Baths | 3 |
Exterior Features
| Parking Features | ThreeCarGarage, Attached, DirectAccess |
|---|---|
| Lot Features | Sprinklers |
| Water Source | Public |
| Foundation Details | Basement, Poured, SumpPump |
| Spa | No |
| Lot Dimensions | 85x142 |
| Lot Size Acres | 0.28 |
| Waterfront Y/N | No |
| Road Frontage Type | Paved |
| Crops Included Y/N | No |
| Horse Y/N | No |
| Irrigation Water Rights Y/N | No |
Amenities
- Foreclosure
- Views
- Short Sale
- New Construction
- Adult 55+
- Lease To Own
- No HOA Fees
- Furnished
- Primary On Main
- Air Conditioning
- Seller Finance
- Green
- Fixer Upper
- Horse
- Golf
- Fireplace
- Deck
- Garage
- Basement
- Pool
 IDX provided courtesy of Realcomp II Ltd., via REMAX Classic and The Originating MLS(found above), © 2026 Realcomp II Ltd. Shareholders. Shareholders. The information being provided is for consumers personal, non-commercial use and may not be used for any purpose other than to identify prospective properties consumers may be interested in purchasing.
Data is updated as of September 25, 2026 3:09 AM UTC Information deemed reliable but not guaranteed.
The data relating to real estate on this web site comes in part from the Internet Data Exchange (IDX) Program of Realcomp Ltd
Property vs Single Family Average in 48187
Price
Taxes
Year Built
Visits
 Listing information is provided by Participants of the MichRIC MLS. IDX information is provided exclusively for personal, non-commercial use, and may not be used for any purpose other than to identify prospective properties consumers may be interested in purchasing. Information deemed reliable but not guaranteed. ©: MichRIC MLS. Last Update September 25, 2026 4:17 AM UTC
